

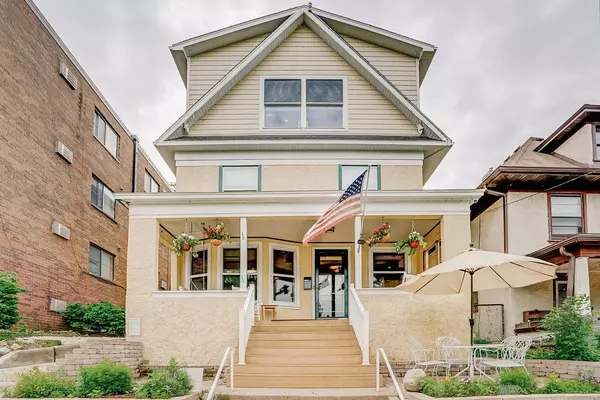
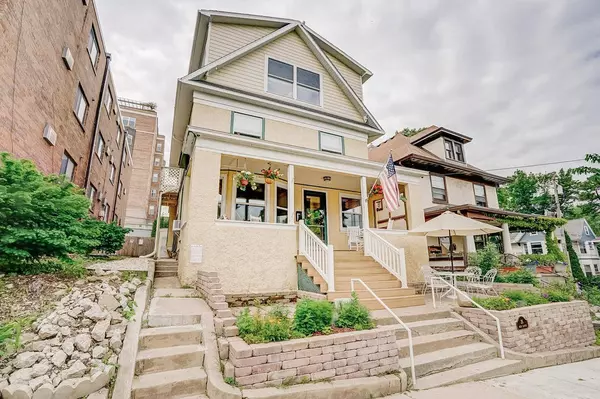
26 N Hancock Street
Madison, WI 53703
- 5 Beds
- 3 Baths Full Baths: 3
- 2,781 SqFt
- 4,791 Lot Size
- 1910 Year Built
GALLERY

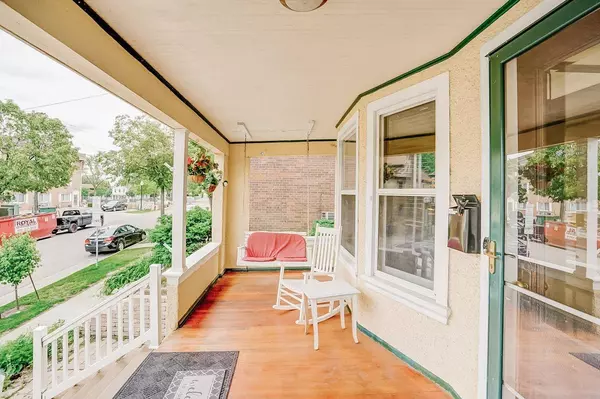


PROPERTY DETAIL
Key Details
Sold Price $740,000
Property Type Single Family Home
Sub Type Multi-level
Listing Status Sold
Purchase Type For Sale
Square Footage 2, 781 sqft
Price per Sqft $266
MLS Listing ID 1964456
Sold Date 02/26/24
Style Contemporary, Prairie/Craftsman
Bedrooms 5
Full Baths 3
Year Built 1910
Annual Tax Amount $9,608
Tax Year 2022
Lot Size 4,791 Sqft
Acres 0.11
Property Sub-Type Multi-level
Location
State WI
County Dane
Area Madison - C E01
Zoning DR-1
Direction E. Washington Ave toward the Capitol. Rt on N. Franklin St. Left on E. Mifflin St. Driveway is first left after N Hancock St.
Rooms
Other Rooms Second Kitchen , Foyer
Basement Full, Stubbed for Bathroom
Bedroom 2 14x13
Bedroom 3 13x13
Bedroom 4 13x13
Bedroom 5 12x11
Kitchen Breakfast bar, Kitchen Island, Range/Oven, Refrigerator, Dishwasher, Microwave
Building
Lot Description Close to busline
Water Municipal water, Municipal sewer
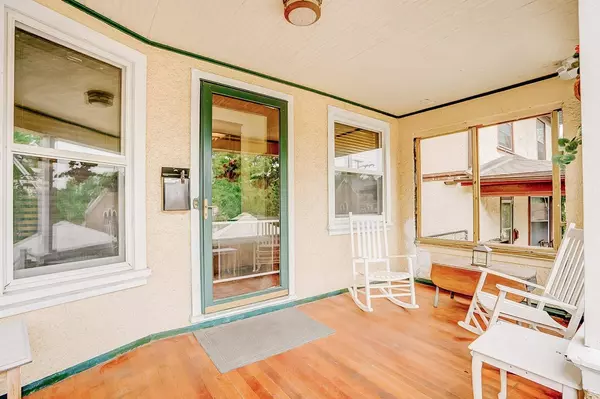
Structure Type Stucco,Fiber cement
Interior
Interior Features Wood or sim. wood floor, Vaulted ceiling, Skylight(s), Washer, Water softener inc, Security system, At Least 1 tub, Tankless Water Heater, Separate living quarters, Steam Shower, Internet- Fiber available, Smart doorbell, Smart thermostat, Smart security cameras, Other smart features
Heating Radiant, Heat pump, Zoned Heating, Multiple Heating Units, Window AC
Cooling Radiant, Heat pump, Zoned Heating, Multiple Heating Units, Window AC
Fireplaces Number Gas, 1 fireplace
Laundry L
Exterior
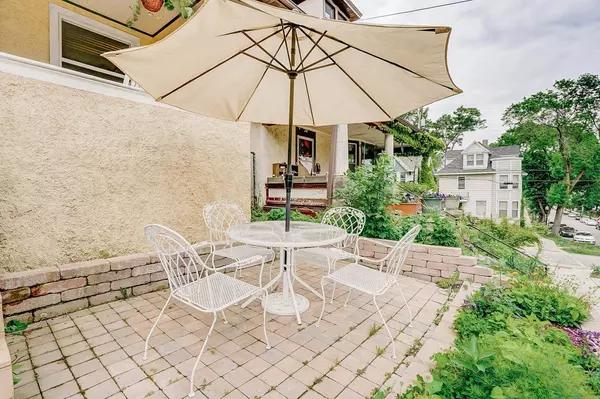
Exterior Feature Deck, Patio
Parking Features 1 car, Attached, Opener
Garage Spaces 1.0
Schools
Elementary Schools Lapham/Marquette
Middle Schools Okeeffe
High Schools East
School District Madison
Others
SqFt Source Appraiser
Energy Description Natural gas,Solar
SIMILAR HOMES FOR SALE
Check for similar Single Family Homes at price around $740,000 in Madison,WI

Active
$699,900
1130 E Gorham Street, Madison, WI 53703
Listed by Redfin Corporation4 Beds 2 Baths 1,663 SqFt
Active
$499,900
1151 & 1153 Jenifer Street, Madison, WI 53703
Listed by LPT Realty2 Beds 1 Bath 1,039 SqFt
Active
$675,000
223 N Baldwin Street, Madison, WI 53703
Listed by Stark Company, REALTORS4 Beds 3 Baths 2,263 SqFt
CONTACT
