

1063 Range Tr
Verona, WI 53593
- 3 Beds
- 2.5 Baths Full Baths: 2 Half Baths: 1
- 1,480 SqFt
- 3,049 Lot Size
- 2021 Year Built
GALLERY
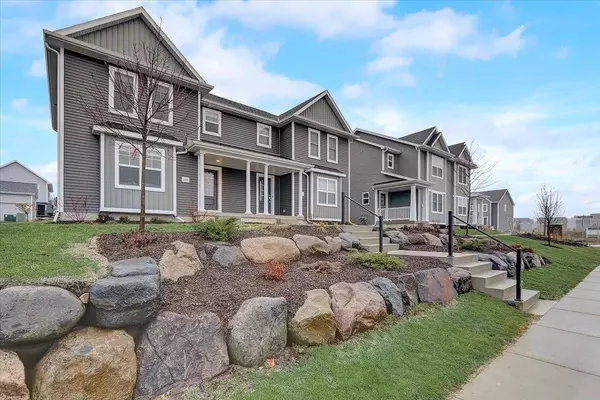
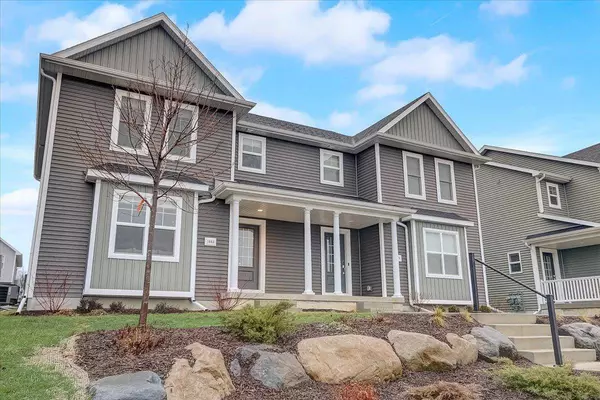
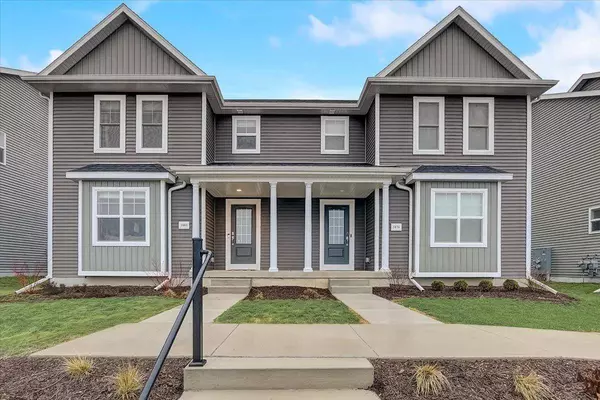
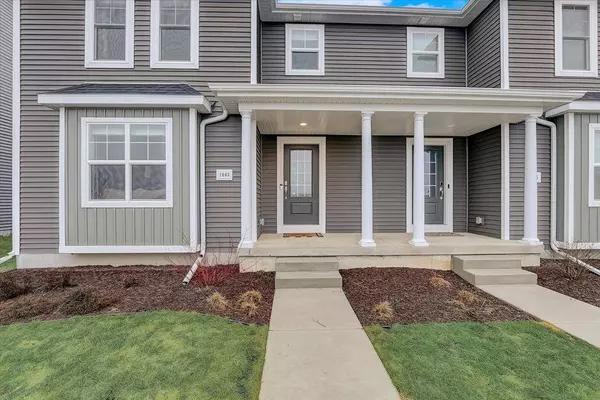

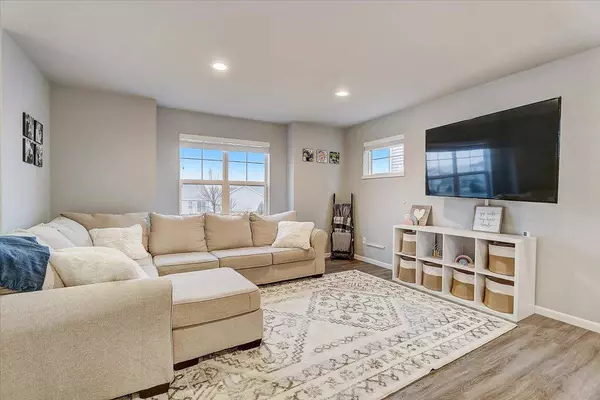
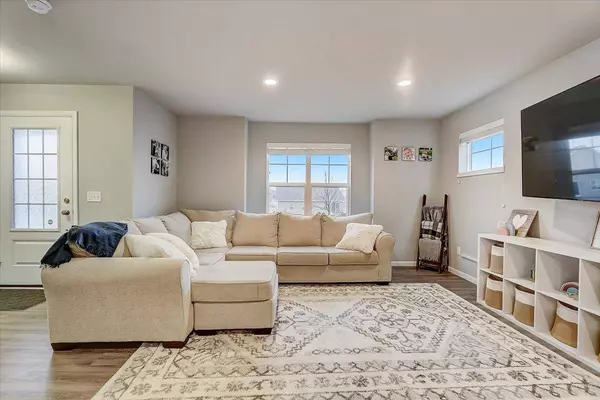

PROPERTY DETAIL
Key Details
Sold Price $365,000
Property Type Single Family Home
Sub Type 2 story, Shared Wall/HalfDuplex
Listing Status Sold
Purchase Type For Sale
Square Footage 1, 480 sqft
Price per Sqft $246
MLS Listing ID 1949016
Sold Date 03/09/23
Style National Folk/Farm
Bedrooms 3
Full Baths 2
Half Baths 1
HOA Fees $11/ann
Year Built 2021
Annual Tax Amount $5,169
Tax Year 2022
Lot Size 3,049 Sqft
Acres 0.07
Property Sub-Type 2 story,Shared Wall/HalfDuplex
Location
State WI
County Dane
Area Verona - C
Zoning RESR2Z
Direction From Hwy 18/151, go south towards Verona. Take Cty Hwy PB exit 79. L onto Cty Hwy PB, R on Hwy M, L on Range Trail
Rooms
Basement Full, Sump pump, 8'+ Ceiling, Radon Mitigation System, Toilet only, Poured concrete foundatn
Bedroom 2 10x12
Bedroom 3 10x11
Kitchen Breakfast bar, Dishwasher, Disposal, Kitchen Island, Microwave, Pantry, Range/Oven, Refrigerator
Building
Lot Description Sidewalk
Water Municipal water, Municipal sewer
Structure Type Vinyl
Interior
Interior Features Wood or sim. wood floor, Walk-in closet(s), Great room, Air cleaner, Water softener inc, Cable available, At Least 1 tub
Heating Forced air, Central air
Cooling Forced air, Central air
Laundry M
Exterior
Exterior Feature Patio
Parking Features 2 car, Attached, Opener, Alley entrance
Garage Spaces 2.0
Schools
Elementary Schools Country View
Middle Schools Badger Ridge
High Schools Verona
School District Verona
Others
SqFt Source Builder
Energy Description Natural gas
SIMILAR HOMES FOR SALE
Check for similar Single Family Homes at price around $365,000 in Verona,WI

Active
$449,900
9228 Gentle Feather Road, Verona, WI 53593
Listed by Stark Company, REALTORS3 Beds 2.5 Baths 1,528 SqFt
Active
$459,900
9208 Gentle Feather Road, Verona, WI 53593
Listed by Stark Company, REALTORS3 Beds 2.5 Baths 1,532 SqFt
Offer Bump
$417,900
1715 Innovation Lane, Verona, WI 53593
Listed by Stark Company, REALTORS3 Beds 2.5 Baths 1,480 SqFt
CONTACT
